Item 19 · Waterworks · Correspondence
J. E. Perry Letter to J. B. McCrary Co. Returning Council-Checked Water Line Map
August 28, 1935 (as typed) · 1 page
Synopsis
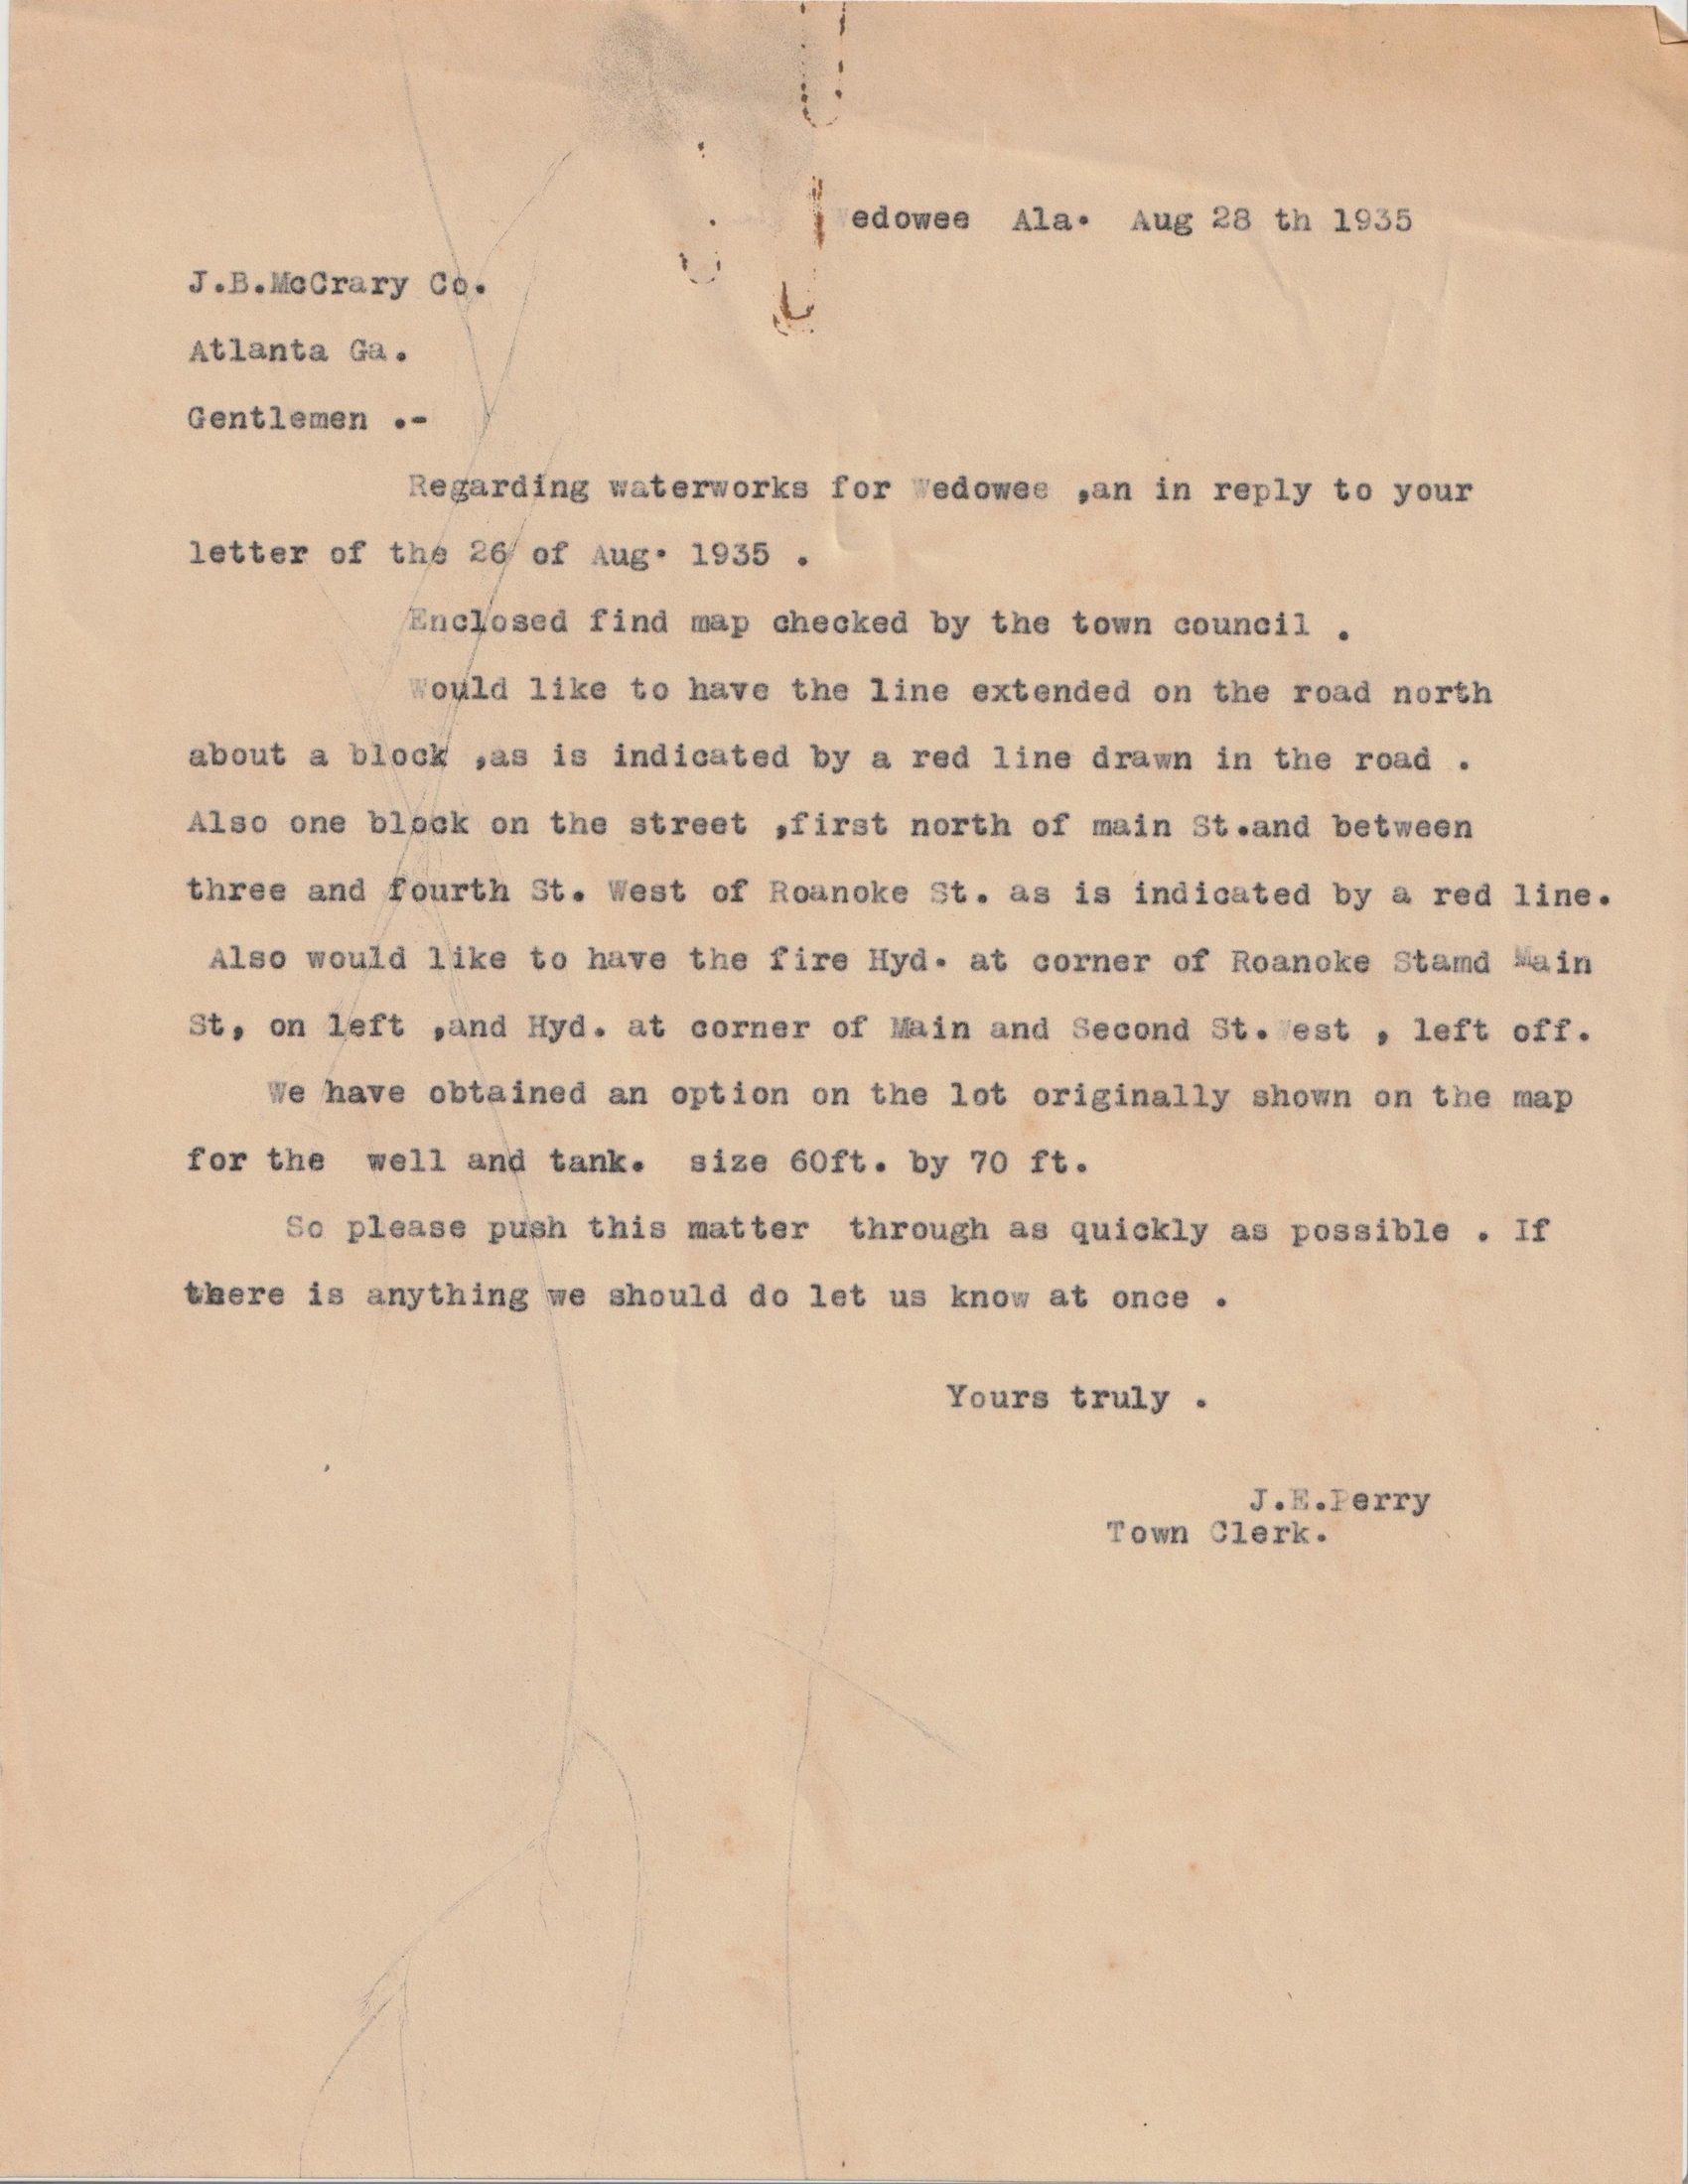
A typed letter (unsigned file copy) from Town Clerk J. E. Perry to the J. B. McCrary Co. in Atlanta, replying to the company's letter of August 26. Perry encloses the water works map as checked by the town council and requests changes: extend the line about a block on the road north, as shown by a red line; add one block on the street first north of Main Street between Third and Fourth Streets west of Roanoke Street; and leave off the fire hydrants at the corner of Roanoke and Main Streets and at Main and Second Street West. He reports that the town has obtained an option on the lot originally shown on the map for the well and tank, measuring 60 by 70 feet, and urges the company to push the matter through quickly. The letter gives rare street-level detail on the layout of Wedowee's first water distribution system.
Key facts
- Map of proposed system checked by the town council and returned
- Line extension requested about one block on the road north
- One block added north of Main St. between Third and Fourth Sts., west of Roanoke St.
- Fire hydrants at Roanoke & Main and at Main & Second St. West to be left off
- Option obtained on 60 ft by 70 ft lot for the well and tank
Transcription
Wedowee Ala. Aug 28 th 1935

J.B.McCrary Co.
Atlanta Ga.
Gentlemen .-
Regarding waterworks for Wedowee ,an in reply to your letter of the 26 of Aug. 1935 .
Enclosed find map checked by the town council .
Would like to have the line extended on the road north about a block ,as is indicated by a red line drawn in the road .
Also one block on the street ,first north of main St.and between three and fourth St. West of Roanoke St. as is indicated by a red line.
Also would like to have the fire Hyd. at corner of Roanoke Stamd Main St, on left ,and Hyd. at corner of Main and Second St. West , left off.
We have obtained an option on the lot originally shown on the map for the well and tank. size 60ft. by 70 ft.
So please push this matter through as quickly as possible . If there is anything we should do let us know at once .
Yours truly .
J.E.Perry
Town Clerk.
Physical description
Unsigned typed copy; staple/pin holes at top center; light toning; faint pencil lines on page.
Reading notes
Letter is typed 1935 and replies to a McCrary letter 'of the 26 of Aug. 1935', but the matching McCrary letter in folder 20 is dated August 26, 1936, and a 1940 letter (folder 22) says the waterworks were installed about four years earlier; Perry's '1935' may be a typing error for 1936. The map itself is not in this folder. 'left off' is read as a request to omit the two hydrants.